
Open House Sun, Sep 27th 1:00 PM - 3:00 PM - Primary on Main


Address
219 Pershing Avenue, Horsham, PA
Price
$ 379,995
Property Attributes
- MLS#PAMC2195198
- TypeSingle Family
- Listing Status ACTIVE
- CountyMONTGOMERY
- CityHorsham
- AreaHorsham Twp
- Zip19044
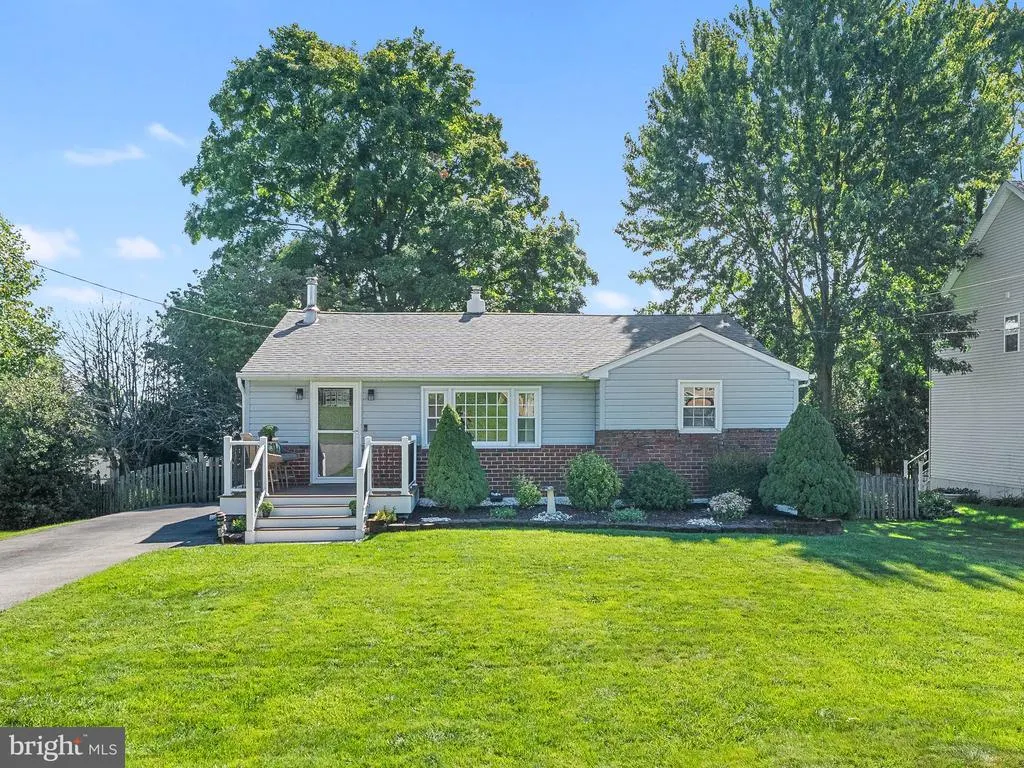
- StyleRanch/Rambler
- Year Built1960
- Taxes$ 4834
- Price$ 379,995
- Bedrooms2
- Full Bathrooms1
- Half Bathrooms0
- Sqr Footage1070
- Lot Size0.23 Acres
Data Source:
Bright MLS
Property Description
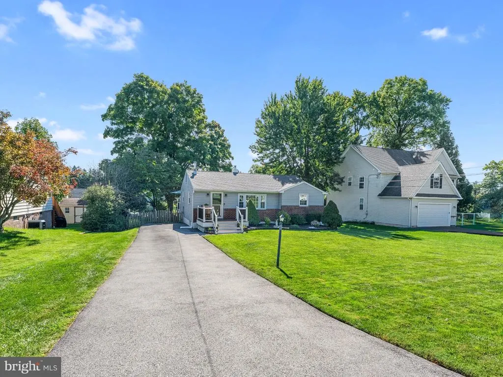
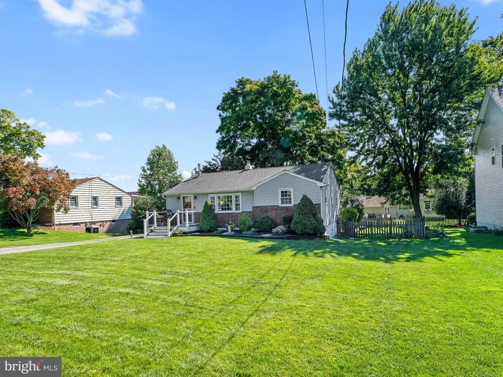
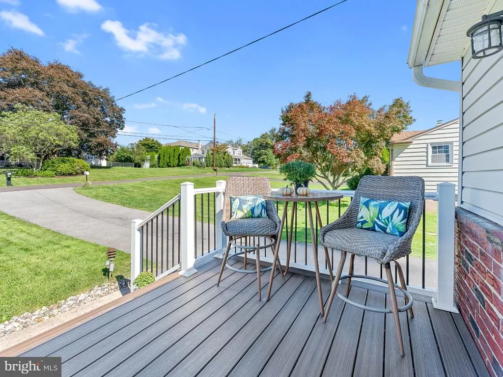
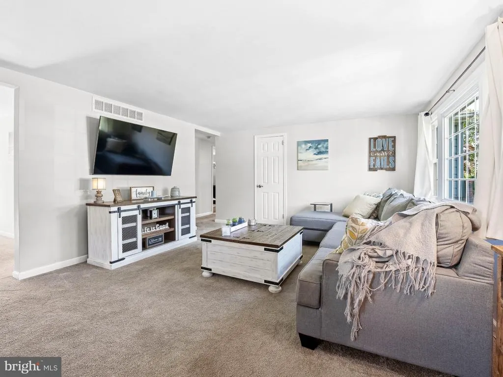
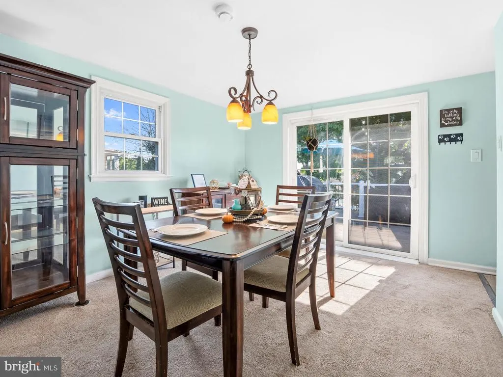
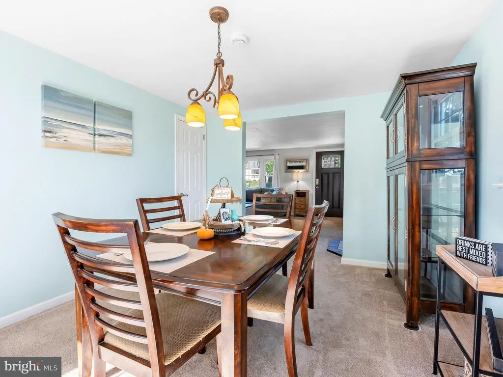
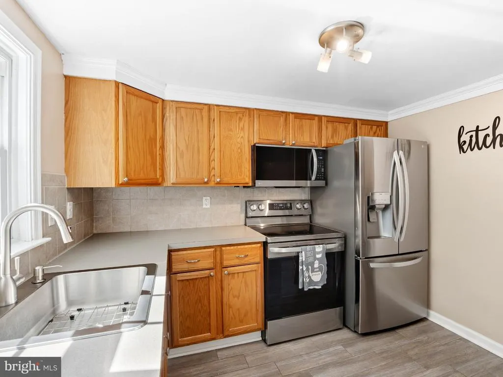
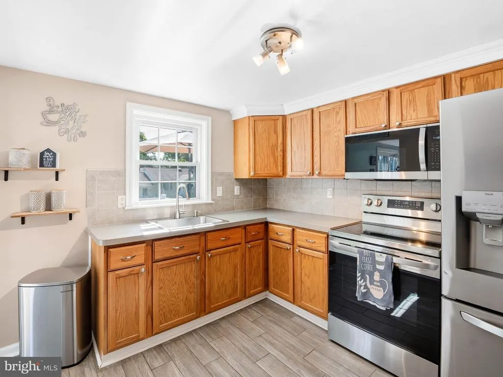
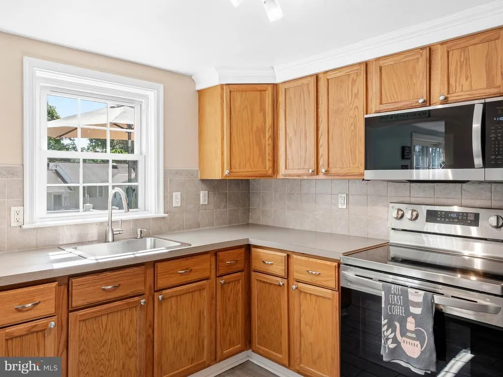
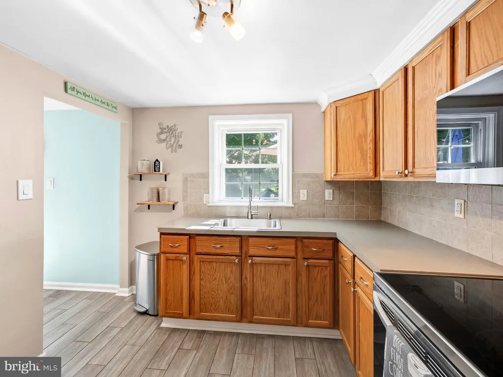
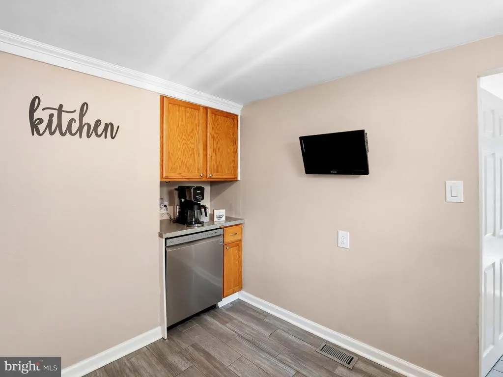
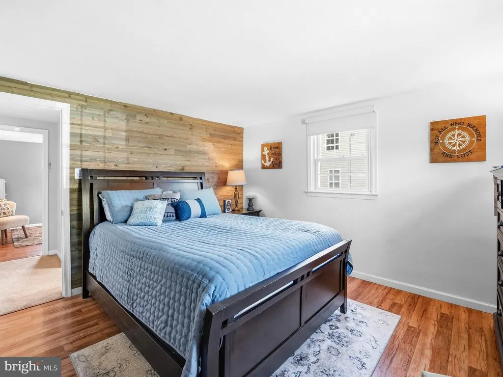
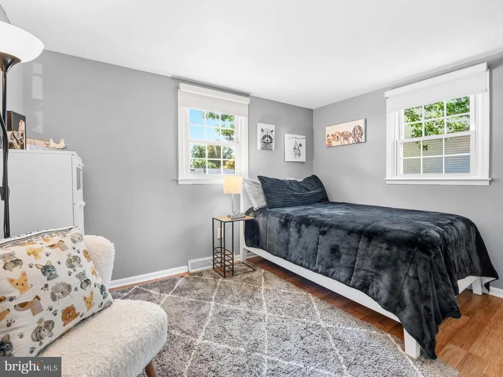
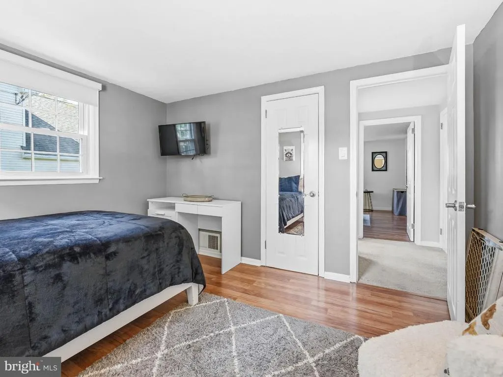
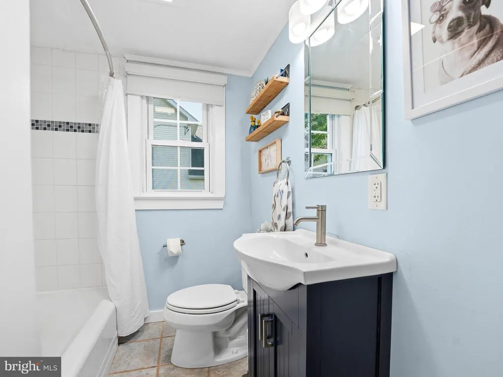
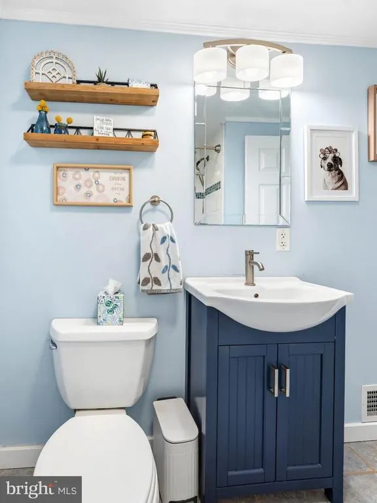
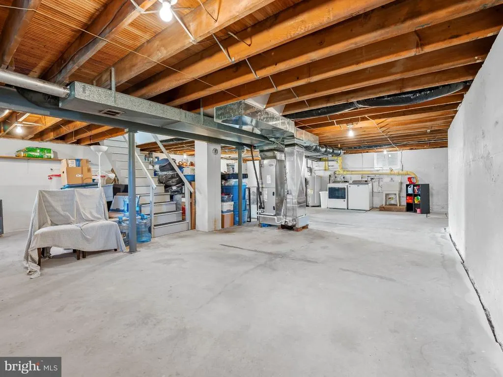
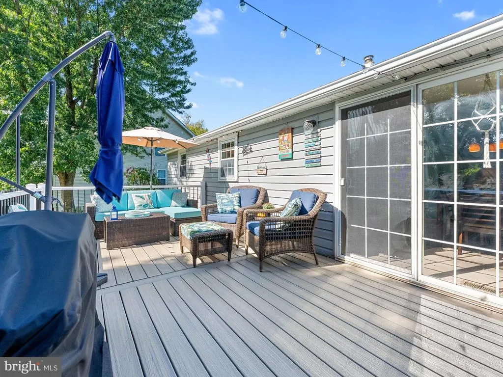
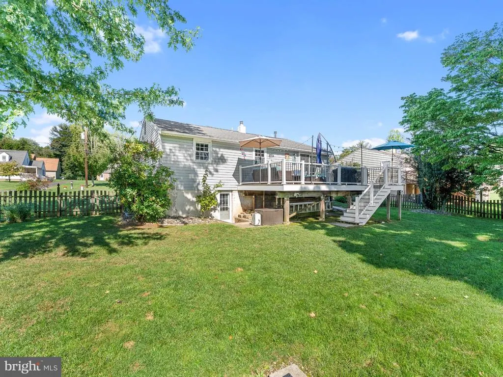
Welcome to 219 Pershing Ave! This beautifully maintained home nestled within the highly regarded, award-winning Hatboro-Horsham School District is thoughtfully updated and designed for effortless everyday living. The interior showcases a wonderful blend of classic comforts to modern updates, from newer appliances, a new all electric HVAC system, while still featuring a wood-burning stove adding extra warmth and a sense of classic comfort. The home also offers a full walk-out basement, as well a spacious rear deck that offers an inviting setting for entertaining or simply relaxing and enjoying the surrounding landscape. From the tasteful color palette to the thoughtfully selected finishes, every detail creates a warm and cohesive feel throughout the home. Don't miss out on making this perfect property your own!
| Elementary School | Middle School | High School |
|---|---|---|
| Hallowell Elementary School | Keith Valley Middle School | Hat-Horsh High School |
| Price History | |
|---|---|
| 9/22/2026 | Listed $379,995 |
General Features
| Living Area | 1070 |
|---|---|
| Sewer | Public Sewer |
| Heating | Central |
| Cooling | Central A/C |
| Utilities | Cable TV,Phone |
| Possession | 0-30 Days CD |
| Roof | Asbestos Shingle |
| Appliances | Dishwasher,Disposal,Dryer - Electric,Oven - Single,Oven/Range - Electric,Washer |
| Zoning | RESIDENTIAL |
| Patio/Porch Features | Deck(s) |
| Architectural Style | Ranch/Rambler |
| Construction Materials | Vinyl Siding,Brick |
| School District | HATBORO-HORSHAM |
| Exclusions | personal property |
| Year Built | 1960 |
| Electric | 100 Amp Service |
| Levels | 1 |
| Tax Year | 2026 |
| Ownership | Fee Simple |
| Cool Fuel | Electric |
| Accessibility | Level Entry - Main |
| County | MONTGOMERY |
| New Construction | No |
| Property Type | Residential |
| HOA | No |
| Subdivision Name | NONE AVAILABLE |
| Garage Y/N | No |
| Water Access Y/N | No |
| Other Structures | Above Grade,Below Grade |
| Full Baths | 1 |
| Status | ACTIVE |
| Directions | GPS |
| City | HORSHAM |
| Disclosures | None |
| Senior Community Y/N | No |
| MLS Area | Horsham Twp (10636) |
| Lot Size Units | Square Feet |
| Lot Size Square Feet | 10000.00 |
| Tax Assessed Value | 107760.0 |
| Tax Annual Amount | 4834.0 |
| Home Warranty Y/N | No |
| Property Condition | Excellent |
| Structure Type | Detached |
| Condo/Coop Association fee Y/N | No |
| Bathrooms Full Main Level | 1 |
| Bathrooms Count Main Level | 1.00 |
| Price Per Sq Ft Total AG | 355.14 |
| Acceptable Financing | Cash,Conventional,FHA,VA |
| Additional Parcels Y/N | No |
| Historic Y/N | No |
| Lease Considered Y/N | No |
| Vacation Rental Y/N | No |
| Total SQFT | 2140 |
| Location Type | Middle Of Block |
| Standard Status | Active |
| Year Built Source | Assessor |
| Tax Lot | 036 |
| Association Recreation Fee | No |
Interior Features
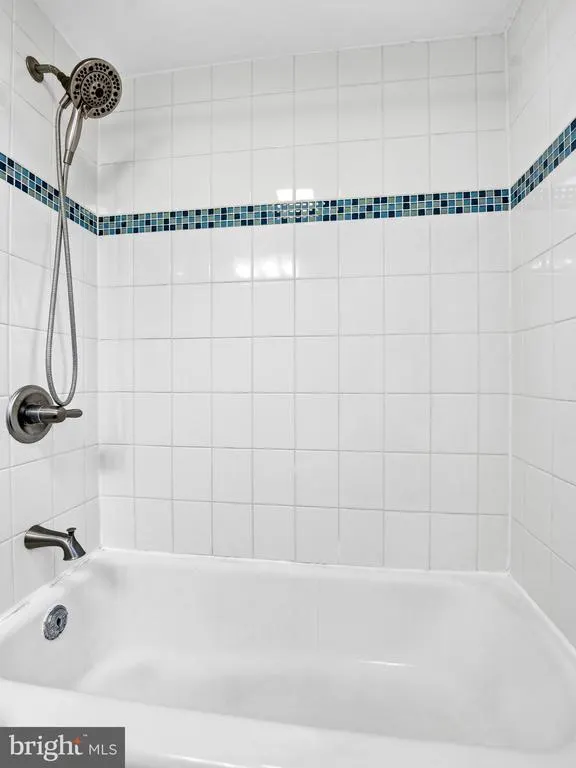
| Interior Amenities | Bathroom - Tub Shower,Carpet,Combination Dining/Living,Entry Level Bedroom,Flat,Floor Plan - Traditional,Formal/Separate Dining Room,Stove - Wood,Window Treatments,Wood Floors |
|---|---|
| Heating Fuel | Electric,Wood |
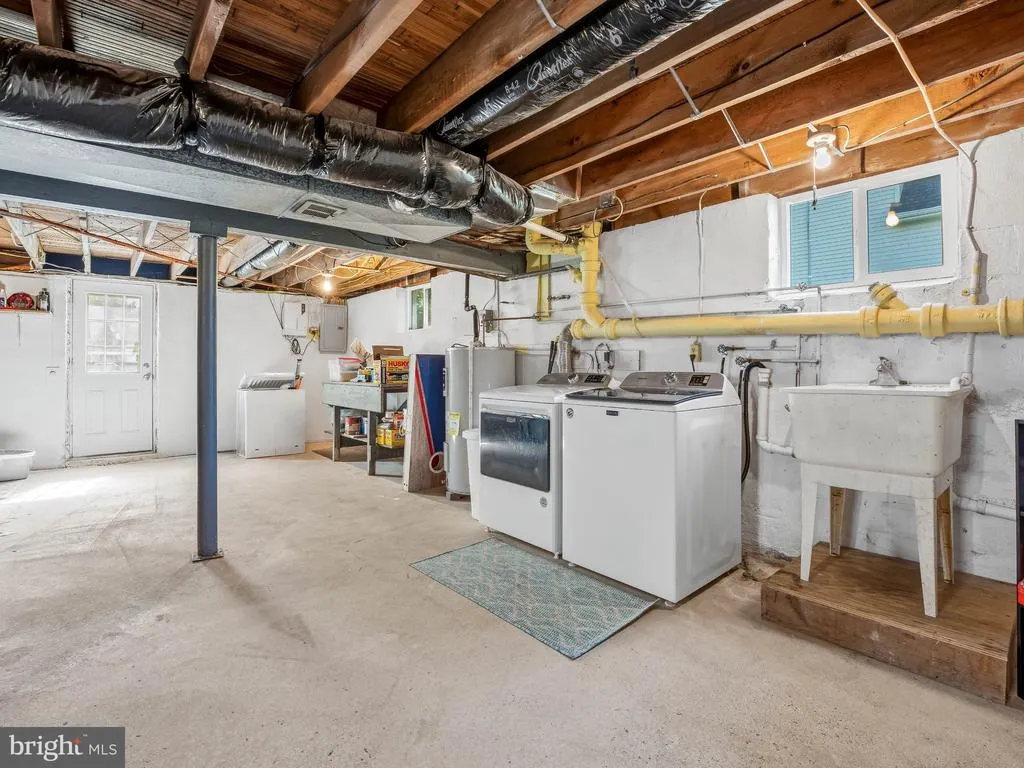
| Basement | Outside Entrance,Full,Poured Concrete,Rear Entrance,Walkout Level,Unfinished |
| Flooring | Carpet,Ceramic Tile,Engineered Wood |
| Hot Water | Electric |
| Basement (Y/N) | Yes |
| Heating Y/N | Yes |
| Fireplace Y/N | No |
| Above Grade Finished Area | 1070 |
| Central Air Y/N | Yes |
| Total Bedrooms | 2 |
| Main Level Bedrooms | 2 |
| Below Grade Finished Area Unit Type | Square Feet |
| LivingAreaSource | Assessor |
| Laundry Type | Basement |
| Below Grade Unfin Area Units | Square Feet |
| Below Grade Unfin SQFT | 1070 |
| Below Grade Unfin SQFT Source | Estimated |
| Below Grade Finished Area Source | Assessor |
| Above Grade Finished Area Source | Assessor |
| Above Grade Finished Area Unit Type | Square Feet |
| Total Baths | 1 |
Exterior Features
| Pool | No Pool |
|---|---|
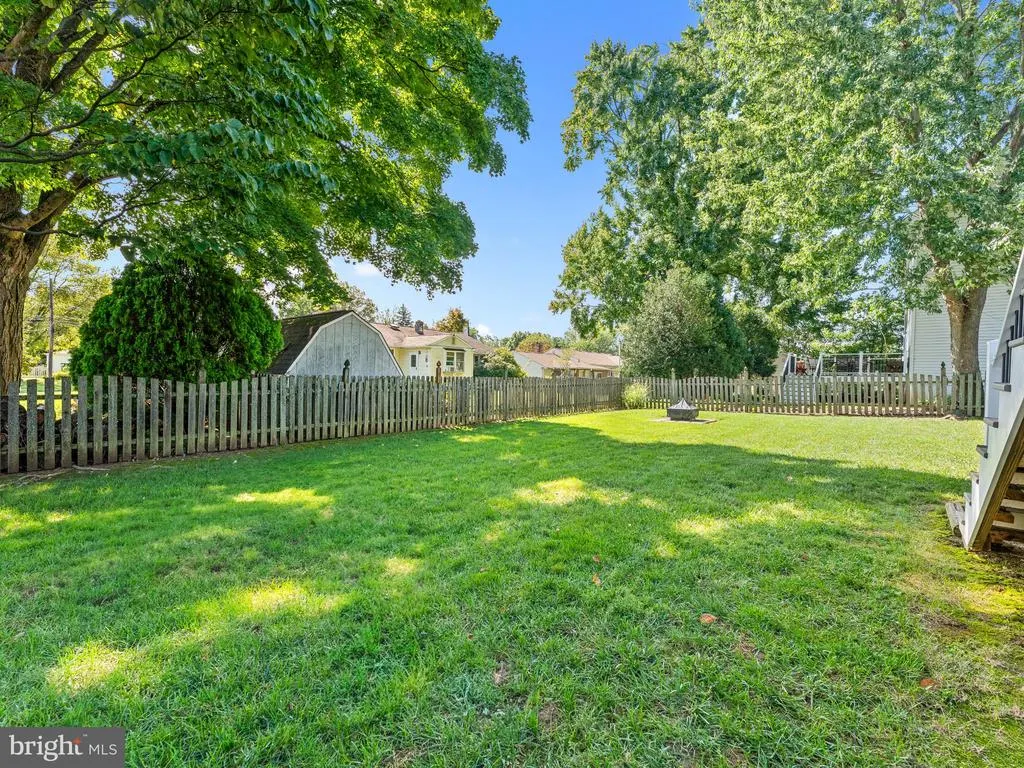
| Fencing | Fully,Wood |
| Parking Features | Asphalt Driveway |
| Water Source | Public |
| Inclusions | All appliances included with no monetary value,wood for the pellet stove,porch blue umbrella,curtains,and dining room furniture if buyer wants it. |
| Total Parking Spaces | 3 |
| Type of Parking | Driveway,On Street |
| Foundation Details | Slab |
| Spa | No |
| Water View Y/N | No |
| Lot Size Acres | 0.23 |
| Road Surface Type | Black Top,Paved |
| Road Frontage Length | 80 |
| Lot Size Source | Assessor |
| Waterfront Y/N | No |
| Road Responsibility | Boro/Township |
| Horse Y/N | No |
| Land Assessed Value | 0.00 |
| Navigable Water Y/N | No |
| Water Oriented Y/N | No |
Amenities
- Foreclosure
- Views
- Short Sale
- New Construction
- Adult 55+
- Lease To Own
- No HOA Fees
- Furnished
- Primary On Main
- Air Conditioning
- Seller Finance
- Green
- Fixer Upper
- Horse
- Golf
- Fireplace
- Deck
- Garage
- Basement
- Pool
Property vs Single Family Average in 19044
Price
Taxes
Year Built
Visits
 © BRIGHT, All Rights Reserved
