
Address
1253 Collier Lane, Belcamp, MD
Price
$ 335,000
Property Attributes
- MLS#MDHR2060210
- TypeSingle Family
- Listing Status ACTIVE
- CountyHARFORD
- CityBelcamp
- NeighborhoodRiverside
- Zip21017
- StyleColonial
- Year Built1984
- Taxes$ 2992
- Price$ 335,000
- Bedrooms3
- Full Bathrooms2
- Half Bathrooms1
- Sqr Footage1324
- Lot Size0.14 Acres
Data Source:
Bright MLS
Property Description
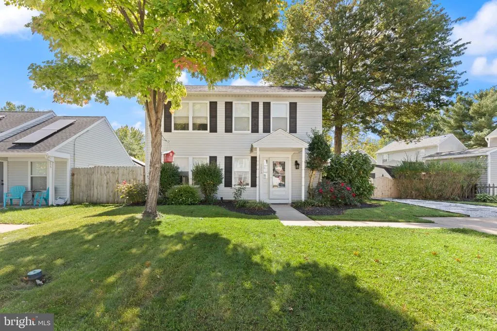
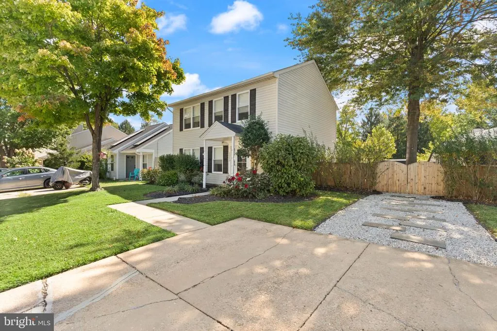
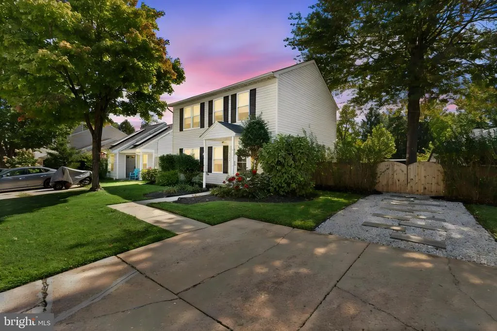
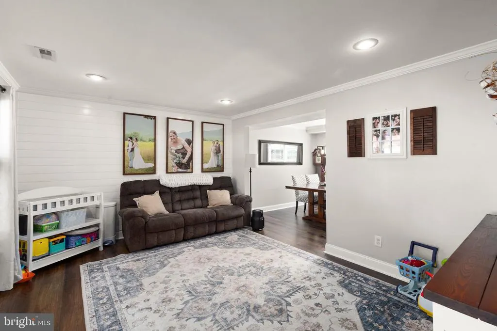
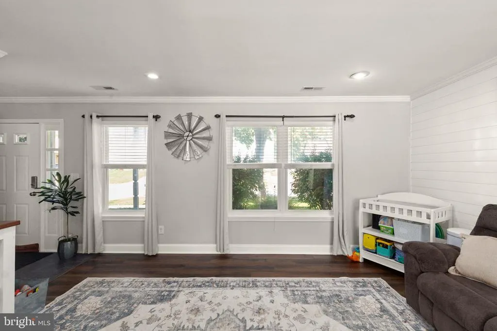
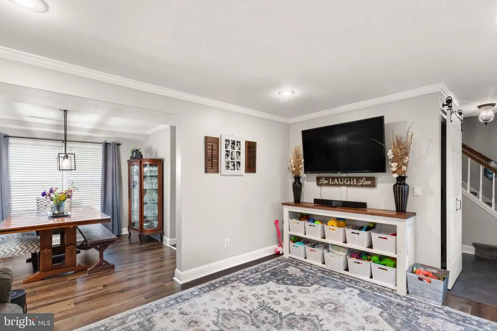
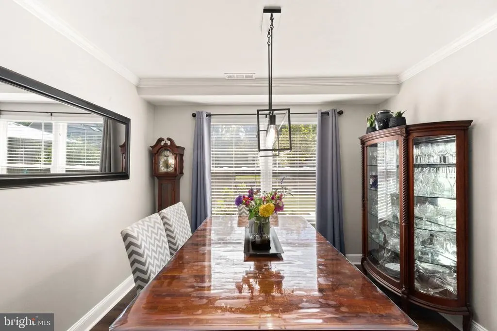
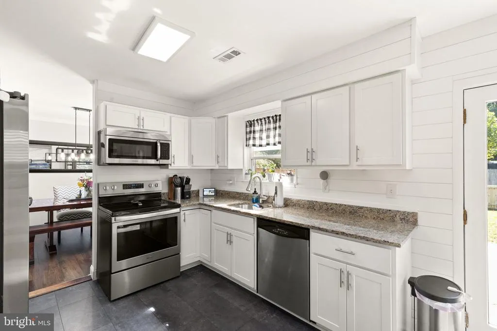
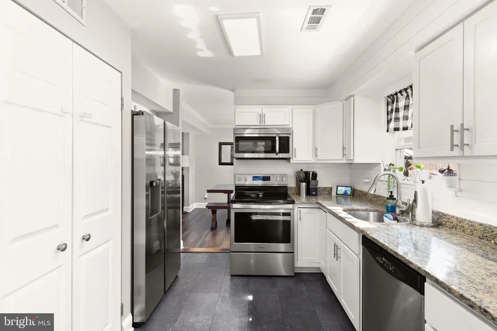
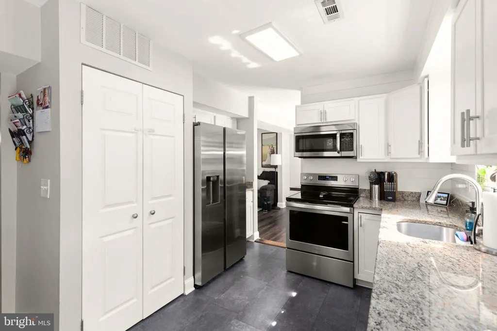
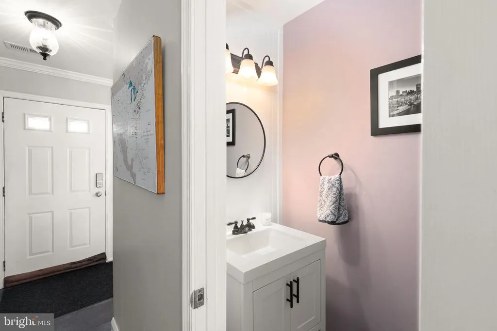
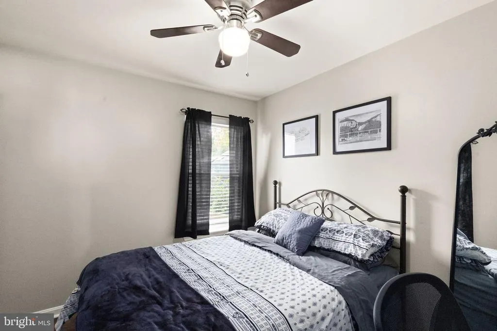
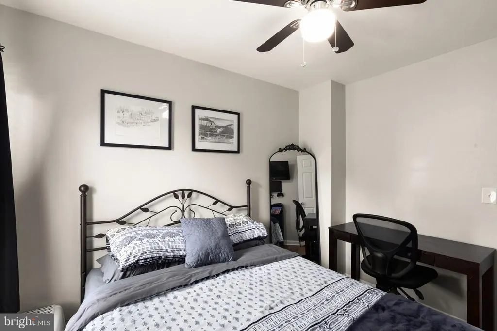
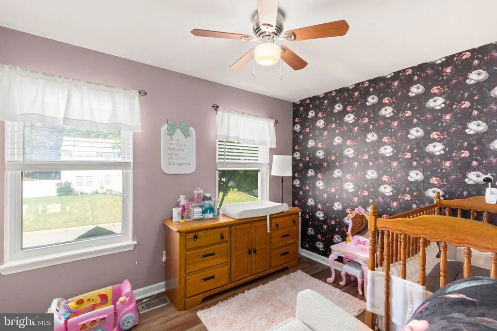
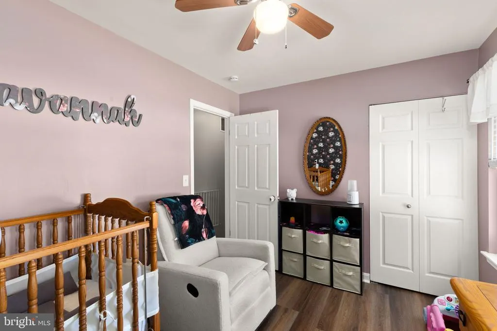
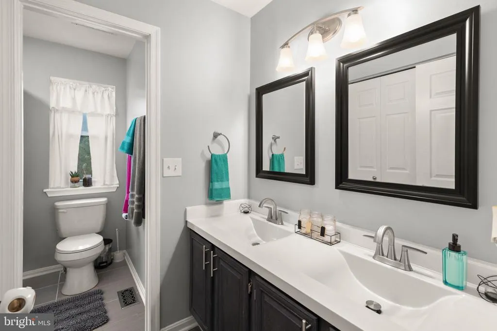
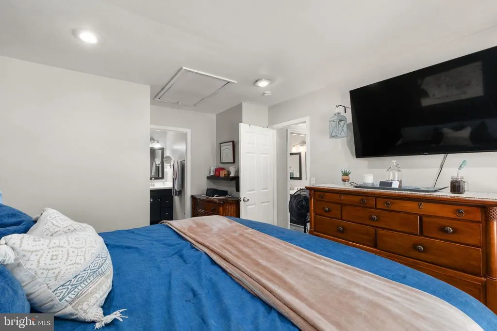
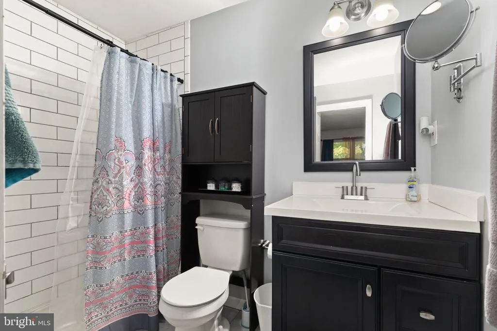
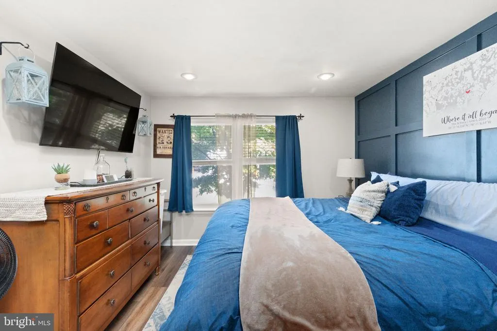
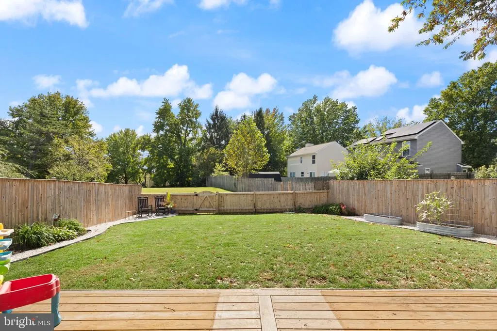
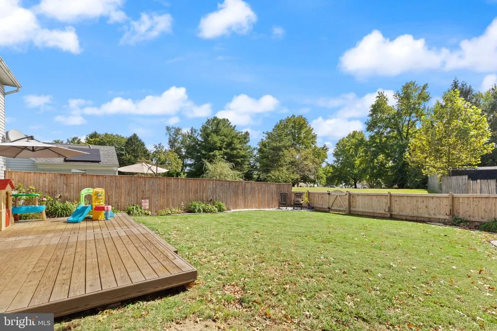
A Fantastic Opportunity in a Perfect Location! Welcome to this beautifully updated 3-bedroom, 2-bath Colonial, offering a traditional floor plan, thoughtful updates, and a fantastic location! As you step inside, youll be greeted by a welcoming main level featuring new luxury vinyl plank flooring throughout. The kitchen is sure to impress with granite countertops, stainless steel appliances, and a new refrigerator installed in 2025, along with a cozy eat-in area perfect for casual meals. French doors from the kitchen open to a beautiful new deck added in 2025, overlooking the newer fenced, level rear yard installed in 2023. This inviting outdoor space is ideal for entertaining, relaxing, or enjoying time with family and friends. Upstairs, the spacious primary bedroom features an updated primary bath, while two additional bedrooms and an updated hall bath provide plenty of space and comfort. The upper level is finished with new carpet installed in 2024. Additional recent improvements include: Architectural roof and all new windows 2017 Hot water heater -- 2019 Front storm door 2019 New dryer 2025 New refrigerator 2025 New deck 2025 Fenced rear yard 2023 New upper-level carpeting 2024 New luxury vinyl plank flooring on the main level 2024/2025. Located in Belcamp, this home offers convenient access for commuters and is close to a variety of shopping, dining, and everyday amenities. With its numerous updates, comfortable layout, and convenient location, this home is ready for its next owner. Come see all that this wonderful Colonial has to offer and make it your new home today!
| Price History | |
|---|---|
| 9/18/2026 | Listed $335,000 |
General Features
| Living Area | 1324 |
|---|---|
| Sewer | Public Sewer |
| Heating | Heat Pump(s) |
| Cooling | Central A/C |
| Possession | Settlement |
| Roof | Architectural Shingle |
| Zoning | R4 |
| HOA Fee | 20.50 |
| Patio/Porch Features | Deck(s) |
| Architectural Style | Colonial |
| Construction Materials | Frame,Stick Built,Vinyl Siding |
| School District | HARFORD COUNTY PUBLIC SCHOOLS |
| Year Built | 1984 |
| Levels | 2 |
| Tax Year | 2026 |
| Ownership | Fee Simple |
| Cool Fuel | Electric |
| Section | 2 |
| Accessibility | None |
| Assoc Fee Paid Per | Monthly |
| County | HARFORD |
| New Construction | No |
| Property Type | Residential |
| HOA | Yes |
| Subdivision Name | RIVERSIDE |
| Garage Y/N | No |
| Water Access Y/N | No |
| Other Structures | Above Grade,Below Grade |
| Full Baths | 2 |
| Status | ACTIVE |
| Directions | Rt. 543 Riverside Parkway to Church Creek Rd. to Allison Ct. to Collier Lane. |
| City | BELCAMP |
| Disclosures | Prop Disclaimer,Lead Based Paint - State |
| Association Name | FIRST SERVICE RESIDENTIAL |
| Senior Community Y/N | No |
| Lot Size Units | Square Feet |
| Lot Size Square Feet | 6316.00 |
| Tax Assessed Value | 274500.0 |
| Tax Annual Amount | 2992.0 |
| Property Condition | Good |
| Structure Type | Detached |
| Condo/Coop Association fee Y/N | No |
| Bathrooms Count Main Level | 1.00 |
| Price Per Sq Ft Total AG | 253.02 |
| Acceptable Financing | Cash,Conventional,FHA,VA |
| Lease Considered Y/N | No |
| Vacation Rental Y/N | No |
| Virtual Tour | https://reale-shots.aryeo.com/videos/01a0df1f-fc11-727e-a9c6-53f2d9fedb06 |
| Total SQFT | 1324 |
| Standard Status | Active |
| Year Built Source | Assessor |
| Legal Subdivision | RIVERSIDE |
| Tax Lot | 33 |
| Association Recreation Fee | No |
Interior Features
| Interior Amenities | Floor Plan - Traditional |
|---|---|
| Heating Fuel | Electric |
| Hot Water | Electric |
| Basement (Y/N) | No |
| Heating Y/N | Yes |
| Fireplace Y/N | No |
| Above Grade Finished Area | 1324 |
| Half Baths | 1 |
| Central Air Y/N | Yes |
| Total Bedrooms | 3 |
| Below Grade Finished Area Unit Type | Square Feet |
| LivingAreaSource | Assessor |
| Below Grade Finished Area Source | Assessor |
| Bedrooms Count All Upper Levels | 3 |
| Bedrooms Count Upper Level 1 | 3 |
| Bathrooms Half Main Level | 1 |
| Bathrooms Full Upper Level 1 | 2 |
| Bathrooms Full All Upper Levels | 2 |
| Bathrooms Count Upper Level 1 | 2.00 |
| Bathrooms Count All Upper Levels | 2 |
| Above Grade Finished Area Source | Assessor |
| Above Grade Finished Area Unit Type | Square Feet |
| Total Baths | 3 |
Exterior Features
| Pool | No Pool |
|---|---|
| Fencing | Wood |
| Water Source | Public |
| Total Parking Spaces | 4 |
| Type of Parking | Driveway,Off Street |
| Foundation Details | Slab |
| Water View Y/N | No |
| Lot Size Acres | 0.14 |
| Lot Size Source | Assessor |
| Waterfront Y/N | No |
| Land Assessed Value | 75200.00 |
| Navigable Water Y/N | No |
| Water Oriented Y/N | No |
Amenities
- Foreclosure
- Views
- Short Sale
- New Construction
- Adult 55+
- Lease To Own
- No HOA Fees
- Furnished
- Primary On Main
- Air Conditioning
- Seller Finance
- Green
- Fixer Upper
- Horse
- Golf
- Fireplace
- Deck
- Garage
- Basement
- Pool
Property vs Single Family Average in 21017
Price
Taxes
Year Built
Visits
 © BRIGHT, All Rights Reserved
