
Views - Golf Course - Primary on Main - Adult 55+









Address
435 Glenturret Way, Townsend, DE
Price
$ 525,000
Property Attributes
- MLS#DENC2110666
- TypeSingle Family
- Listing Status ACTIVE
- CountyNEW CASTLE
- CityTownsend
- AreaSouth Of The Canal
- NeighborhoodLegacy At Odessa National
- Zip19734
- StyleCape Cod
- Year Built2007
- Taxes$ 3769
- Price$ 525,000
- Bedrooms3
- Full Bathrooms3
- Half Bathrooms1
- Sqr Footage3551
- Lot Size0.16 Acres
Data Source:
Bright MLS
Property Description
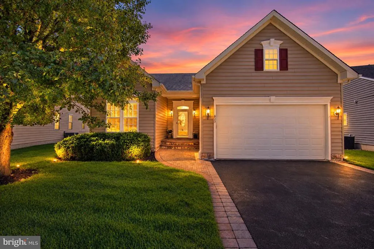
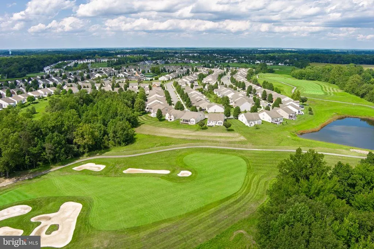
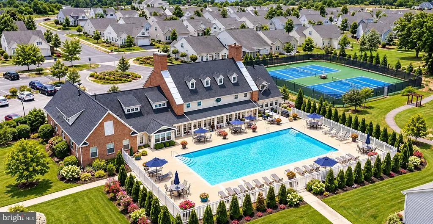
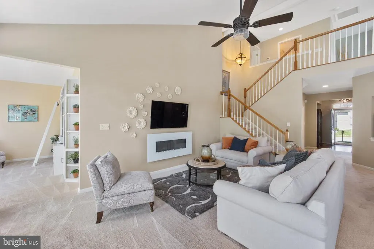
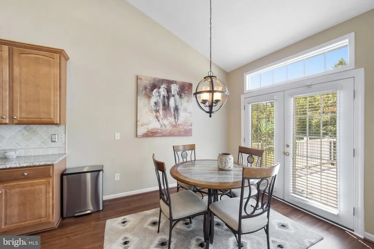
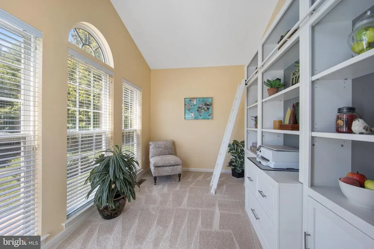
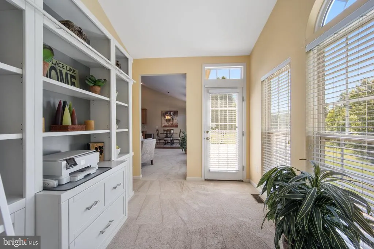
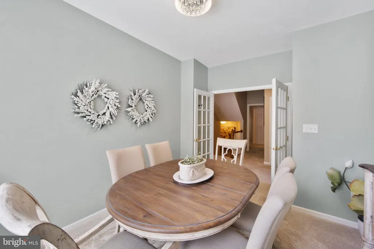
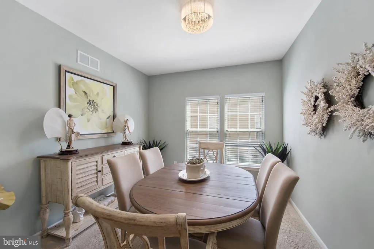
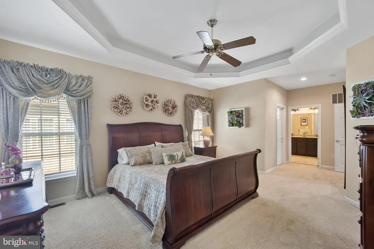
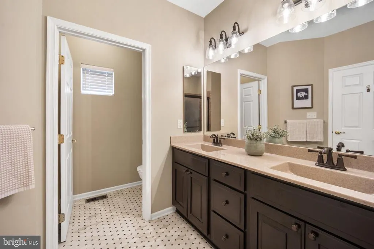
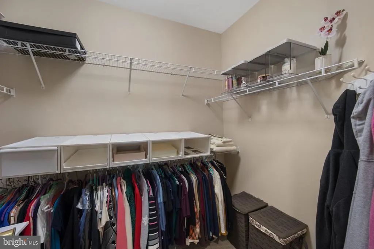
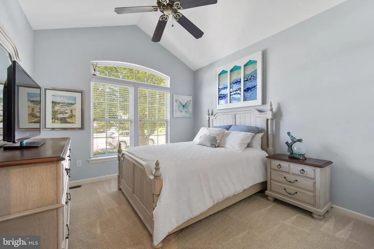
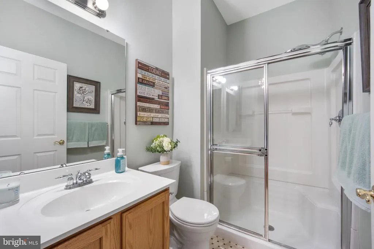
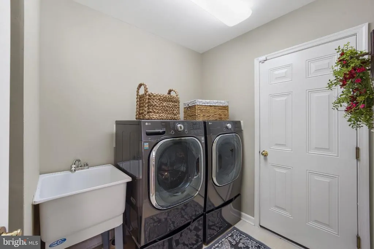
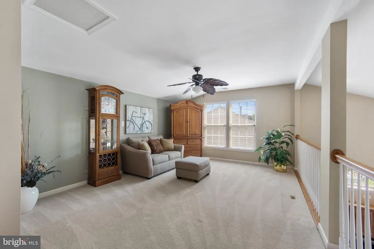
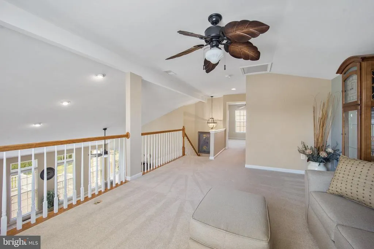
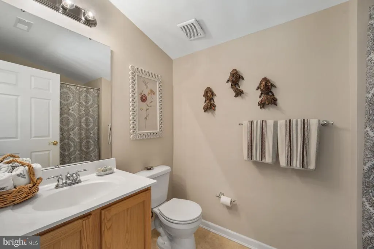
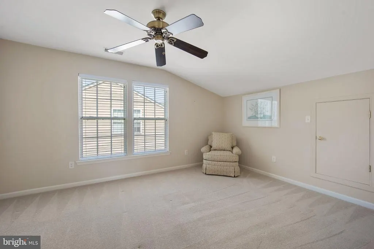
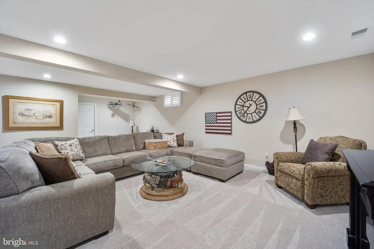
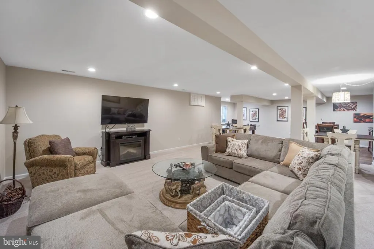
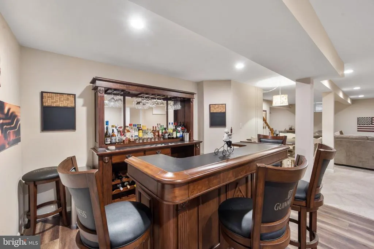
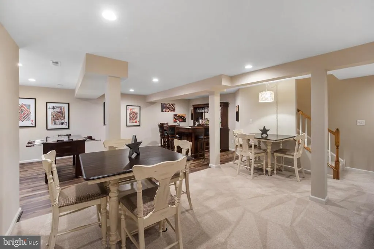
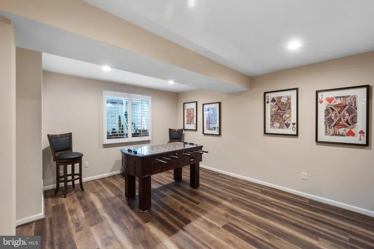
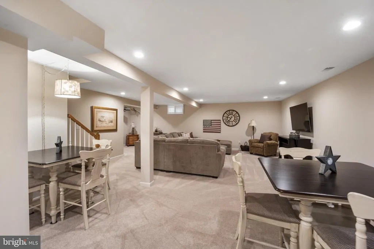
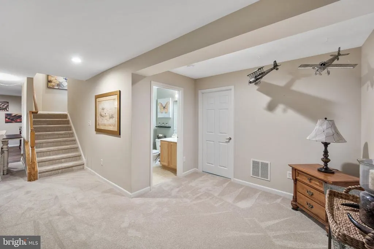
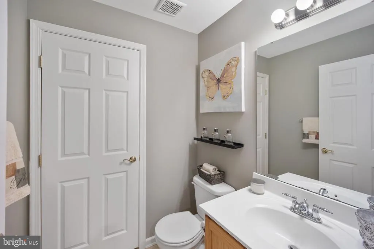
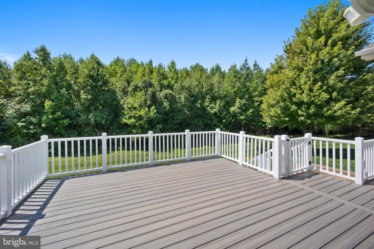
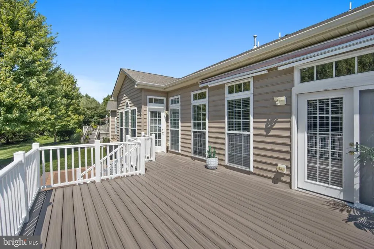
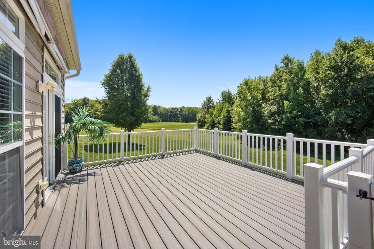
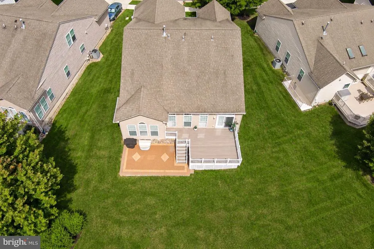
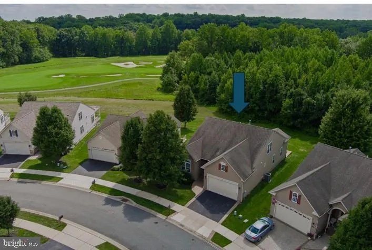
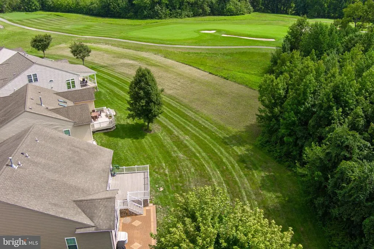
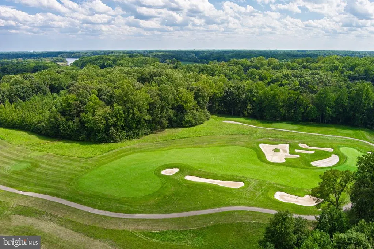
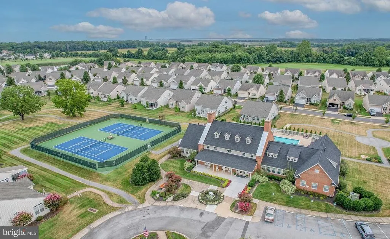
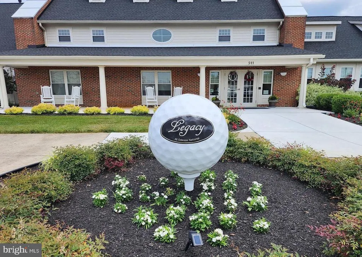
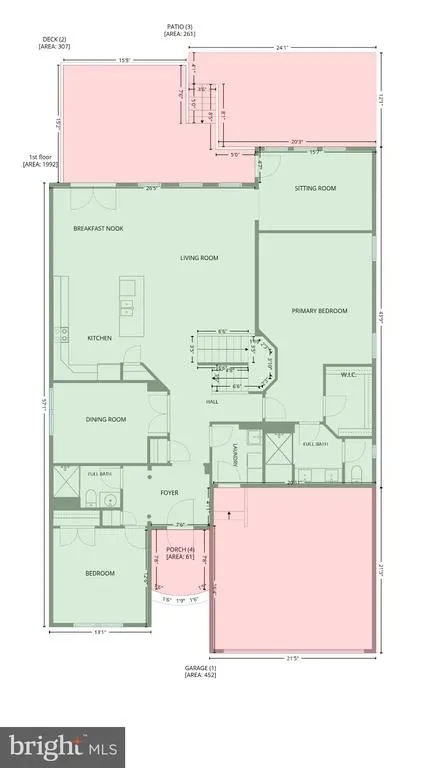
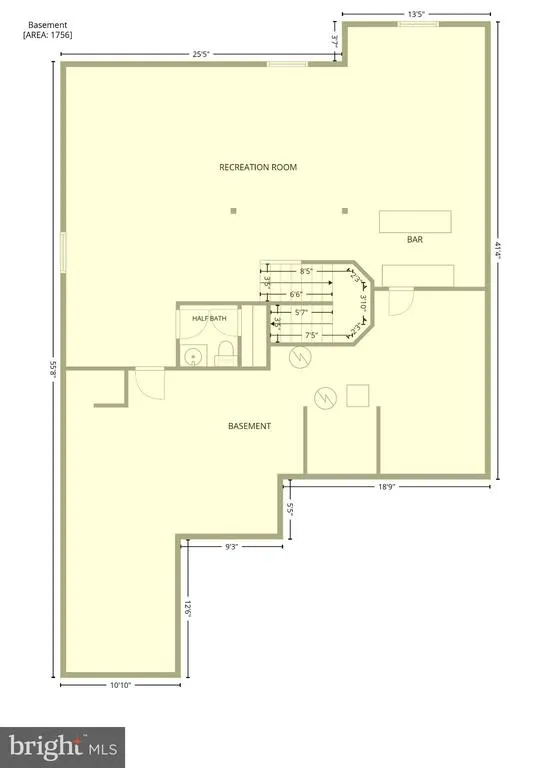
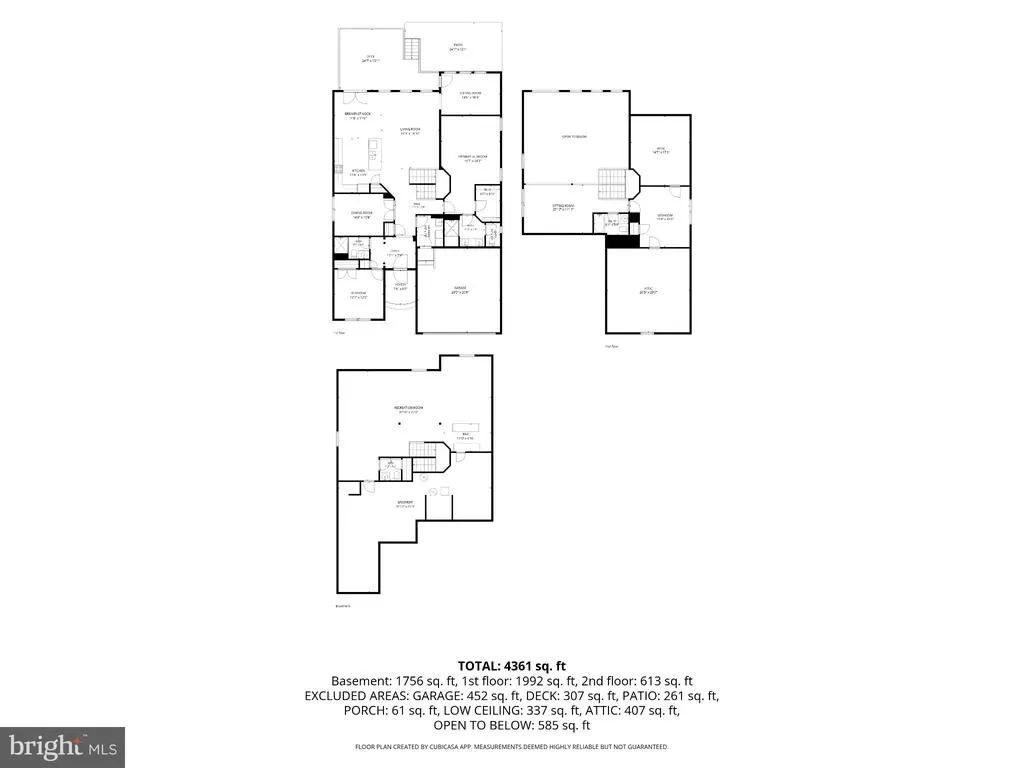
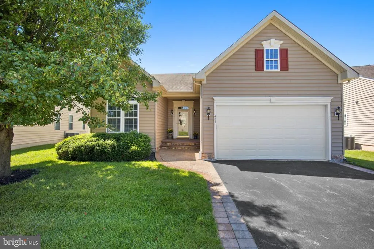
Thinking about your next chapter? Welcome to 435 Glenturret Way, where 55+ living, golf-course surroundings, and one of Legacy at Odessa Nationals most impressive homes come together in an exceptional setting. Perfectly positioned on one of the communitys most desirable lots, this gorgeous home enjoys a peaceful backdrop of mature trees and picturesque views of the 4th fairway. Whether youre relocating to Delaware, downsizing without sacrificing space, or simply looking for a more carefree lifestyle, this home offers so much to love. And Delaware adds to the appeal with no sales tax, relatively low property taxes, and no state income tax on Social Security benefits. Now let's talk about this special home! Step inside to a welcoming foyer with hardwood flooring and a tray ceiling. A spacious front bedroom and full bath create a comfortable retreat for overnight guests, while the elegant dining room features French doors and double windows. The main-level primary suite offers a tray ceiling and walk-in closet, along with a beautifully renovated bath featuring a double vanity, tile flooring, updated lighting, and an oversized walk-in shower with built-in bench and grab bars. At the back of the home, the impressive kitchen and great room take full advantage of the beautiful setting, with abundant windows bringing in natural light and views toward the backyard and golf course. The eat-in kitchen features maple cabinetry, stainless steel appliances, granite countertops, updated flooring, a timeless backsplash, under- and over-cabinet lighting, and an antique-bronze chandelier. The adjoining great room provides plenty of room to relax and features an electric fireplace for added warmth and ambiance. Just beyond is the sun-filled morning room overlooking the private backyardan inviting spot for morning coffee and a versatile space that could also serve as a home office or library. Step outside onto the composite deck and patio and take in the peaceful surroundings, mature trees, and golf-course setting. Upstairs, an open loft offers flexible space for a second living area, hobby room, or home office, along with another bedroom and full bathroom. And if youre downsizing but not ready to give up your entertaining space, wait until you see the finished lower level! A beautiful bar, generous recreation space, and half bath create the perfect setting for game nights, watching the big game, entertaining friends, or simply unwinding at the end of the day. A large unfinished area provides an abundance of storageanother valuable feature for anyone transitioning from a larger home. At Legacy at Odessa National, the lifestyle extends well beyond your front door. Enjoy the clubhouse, fitness center, outdoor pool, tennis and pickleball courts, and walking paths, while the HOA takes care of snow removal, trash, and lawn maintenance, including mulching, seeding, and aeration. And with the golf course just outside your backyard, beautiful views are part of everyday life. The HVAC and water heater were replaced in 2019, and the seller is willing to include the beautiful furnishings and artwork with an acceptable offeran especially attractive opportunity for an out-of-state buyer looking for an easy, move-in-ready transition. If youve been considering a move, come experience the home, the views, and the lifestyle waiting for you at 435 Glenturret Way. Be sure to click the virtual tour for a complete walk-throughand discover why your next chapter may begin right here at Legacy at Odessa National!
| Price History | |
|---|---|
| 9/4/2026 | Listed $525,000 |
General Features
| Living Area | 3551 |
|---|---|
| Sewer | Public Sewer |
| Heating | Forced Air |
| Cooling | Central A/C |
| Possession | 31-60 Days CD |
| Zoning | S |
| HOA Fee | 205.00 |
| Garage Spaces | 2.00 |
| Association Fee Includes | Common Area Maintenance,Lawn Maintenance,Management,Pool(s),Recreation Facility,Snow Removal,Trash |
| Patio/Porch Features | Deck(s),Patio(s) |
| Architectural Style | Cape Cod |
| Construction Materials | Mixed |
| School District | APPOQUINIMINK |
| Year Built | 2007 |
| Levels | 2 |
| Tax Year | 2025 |
| Ownership | Fee Simple |
| Cool Fuel | Electric |
| Accessibility | None |
| Assoc Fee Paid Per | Monthly |
| County | NEW CASTLE |
| New Construction | No |
| Property Type | Residential |
| Association Amenities | Club House,Exercise Room,Game Room,Meeting Room,Party Room,Pickleball Courts,Pool - Outdoor,Tennis Courts |
| HOA | Yes |
| Subdivision Name | LEGACY AT ODESSA NATIONAL |
| Garage Y/N | Yes |
| Water Access Y/N | No |
| Other Structures | Above Grade,Below Grade |
| Full Baths | 3 |
| Status | ACTIVE |
| Directions | Legacy at Odessa National |
| City | TOWNSEND |
| Senior Community Y/N | Yes |
| MLS Area | South Of The Canal (30907) |
| Lot Size Units | Square Feet |
| Lot Size Square Feet | 6970.00 |
| Tax Assessed Value | 432600.0 |
| Tax Annual Amount | 3769.0 |
| Structure Type | Detached |
| Condo/Coop Association fee Y/N | No |
| Bathrooms Full Main Level | 2 |
| Bathrooms Count Main Level | 2.00 |
| Price Per Sq Ft Total AG | 201.54 |
| Senior Community Age Req | 55 |
| Vacation Rental Y/N | No |
| Virtual Tour | https://vimeo.com/1222845054?share=copy&fl=sv&fe=ci |
| Total SQFT | 3551 |
| Standard Status | Active |
| Year Built Source | Assessor |
| Legal Subdivision | ODESSA NATIONAL SOUTHERNESS |
| Tax Lot | 125 |
| Association Recreation Fee | 200.00 |
| Association Recreation Fee | Yes |
Interior Features
| Heating Fuel | Natural Gas |
|---|---|
| Basement | Partially Finished |
| Hot Water | Natural Gas |
| Basement (Y/N) | Yes |
| Heating Y/N | Yes |
| Above Grade Finished Area | 2605 |
| Half Baths | 1 |
| Central Air Y/N | Yes |
| Total Bedrooms | 3 |
| Below Grade Finished Area | 946 |
| Main Level Bedrooms | 2 |
| Below Grade Finished Area Unit Type | Square Feet |
| LivingAreaSource | Estimated |
| Below Grade Finished Area Source | Estimated |
| Bedrooms Count All Upper Levels | 1 |
| Bedrooms Count Upper Level 1 | 1 |
| Bathrooms Half Lower Level 1 | 1 |
| Bathrooms Half All Lower Levels | 1 |
| Bathrooms Full Upper Level 1 | 1 |
| Bathrooms Full All Upper Levels | 1 |
| Bathrooms Count Upper Level 1 | 1.00 |
| Bathrooms Count Lower Level 1 | 1.00 |
| Bathrooms Count All Upper Levels | 1 |
| Bathrooms Count All Lower Levels | 1 |
| Above Grade Finished Area Source | Estimated |
| Above Grade Finished Area Unit Type | Square Feet |
| Total Baths | 4 |
Exterior Features
| Pool | Yes - Community |
|---|---|
| Water Source | Public |
| Inclusions | Electric fireplace in 1st floor family room. Bookcase in 1st floor morning room. |
| Total Parking Spaces | 2 |
| Garage Features | Garage - Front Entry |
| Type of Parking | Attached Garage,Driveway |
| Foundation Details | Concrete Perimeter |
| Water View Y/N | No |
| Lot Size Acres | 0.16 |
| Lot Size Source | Assessor |
| Waterfront Y/N | No |
| Land Assessed Value | 82200.00 |
| Navigable Water Y/N | No |
| Water Oriented Y/N | No |
| # of Attached Garage Spaces | 2 |
Amenities
- Foreclosure
- Views
- Short Sale
- New Construction
- Adult 55+
- Lease To Own
- No HOA Fees
- Furnished
- Primary On Main
- Air Conditioning
- Seller Finance
- Green
- Fixer Upper
- Horse
- Golf
- Fireplace
- Deck
- Garage
- Basement
- Pool
Property vs Single Family Average in 19734
Price
Taxes
Year Built
Visits
 © BRIGHT, All Rights Reserved
